Large Village House with Character, Outbuildings, Attached Courtyard
7
Beds
3
Baths
Habitable Size:
284 m²
Land Size:
150 m²
€128,400
including agency fees - excluding notaires fees
Region: Limousin
Department: Creuse (23)
Commune: Jarnages (23140)
 Currency Conversion provided by
Wise
Currency Conversion provided by
Wise
|
British Pounds:
|
£108,469
|
|
US Dollars:
|
$143,564
|
|
Canadian Dollars:
|
C$204,746
|
|
Australian Dollars:
|
A$205,850
|
Please note that these conversions are approximate and for guidance only and do not constitute sale prices.
To find out more about currency exchange, please visit our Currency Exchange Guide.
View on map
Key Info
Advert Reference: 102108
- Type: Residential (Country House, Maison de Maître, Mansion / Belle Demeure, House), Business (Gîte), , Investment Property, , Semi-detached
- Bedrooms: 7
- Bath/ Shower Rooms: 3
- Habitable Size: 284 m²
- Land Size: 150 m²
Features
- Attic(s) / Loft(s)
- Cellar(s) / Wine Cellar(s)
- Central Heating
- Character / Period Features
- Conservatory / Orangerie
- Courtyard
- Double Glazing
- En-Suite Bathroom(s) / Shower room(s)
- Garage(s)
- Garden(s)
- Gîte(s) / Annexe(s)
- Mains Drainage
- Off-Street Parking
- Outbuilding(s)
- Parking
- Renovation / Development Potential
- Revenue Generating
- Shed(s)
- Stone
- Terrace(s) / Patio(s)
- Workshop
Property Description
Summary
In a village with all amenities, a large property with lots of potential and consisting of :
A semi detached house with a living area of about 284 m² : 231 m² for the house itself and 53 m² for the rented flat, consisting on the ground floor of a 53 m² flat with an entrance to the main street side, and the family home with the entrance to the back courtyard/garden's side and which consists of a large living room of about 25.67 m², a boiler/utility room of about 15 m² (oil fired central heating with boiler from 2014), a large tiled hallway of about 13.71 m² giving access to two bedrooms of about 26.57 m² and 14.30 m² each, to a shower room with toilet and to the nice oak staircase and stairwell up to the first floor. The first floor has got : a landing of about 20 m² which gives access to a kitchen of about 14.20 m², a sitting room of about 30 m², a bedroom of about 20.43 m² with ensuite bathroom, a studyroom or a bedroom of about 14.69 m² and a toilet. Another nice staircase with nice stairwell gives access to the second floor which consists of a large landing of about 17 m², and three attic bedrooms of about 7 m² and 15 m² each as well as a shower room with toilet and a storage area. Double glazed windows, original staircases and wooden floors, mains drainage.Another cottage for renovation with a worshop, a garage and a shed on the ground floor and a flat of about 50 m² on the first floor, which could be converted into a second rental.A large walled courtyard and garden with a large terrace, all very cosy and private.
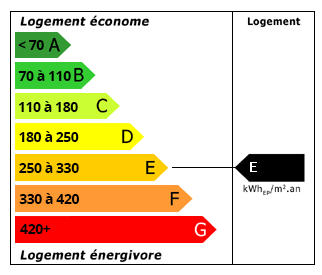
Energy Consumption (DPE)
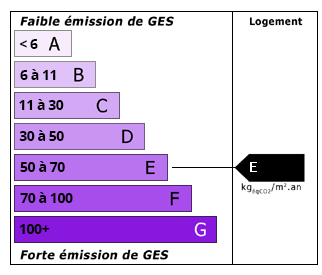
CO2 Emissions (GES)
The information displayed about this property comprises a property advertisement which has been supplied by L'Immobilier Creusois and does not constitute property particulars. View our full disclaimer.


 Find more properties from this Agent


