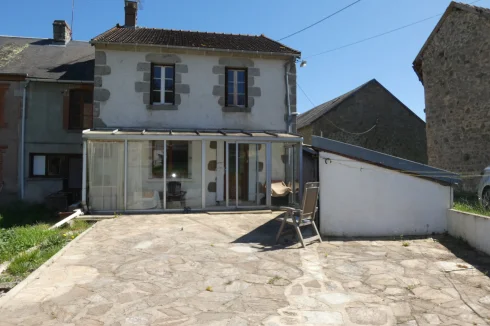
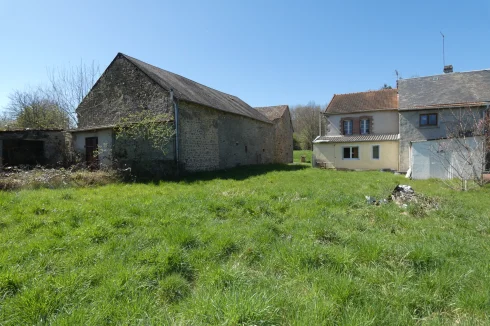
A Nice Main House in Habitable Condition, a Second House for Renovation, Barn and Attached Land.
3
Beds
2
Baths
Habitable Size:
100 m²
Land Size:
1,549 m²
€69,300
including agency fees - excluding notaires fees
Region: Limousin
Department: Creuse (23)
Commune: Chénérailles (23130)
 Currency Conversion provided by
Wise
Currency Conversion provided by
Wise
|
British Pounds:
|
£58,543
|
|
US Dollars:
|
$77,484
|
|
Canadian Dollars:
|
C$110,505
|
|
Australian Dollars:
|
A$111,101
|
Please note that these conversions are approximate and for guidance only and do not constitute sale prices.
To find out more about currency exchange, please visit our Currency Exchange Guide.
View on map
Key Info
Advert Reference: 1098
- Type: Residential (Country House, House, Barn), Business (Gîte), , Semi-detached
- Bedrooms: 3
- Bath/ Shower Rooms: 2
- Habitable Size: 100 m²
- Land Size: 1,549 m²
Highlights
- In habitable order
- Small price for a sound house, cottage and barn
- In a quiet area
Features
- Attic(s) / Loft(s)
- Cellar(s) / Wine Cellar(s)
- Conservatory / Orangerie
- Courtyard
- Electric Heating
- Fireplace / Stove
- Fireplace(s)
- Garden(s)
- Mains Electricity
- Mains Water
- Outbuilding(s)
- Renovation / Development Potential
- Renovation Project
- Septic Tank / Microstation
- Shed(s)
- Stone
- Woodburner Stove(s)
- Workshop
Property Description
Summary
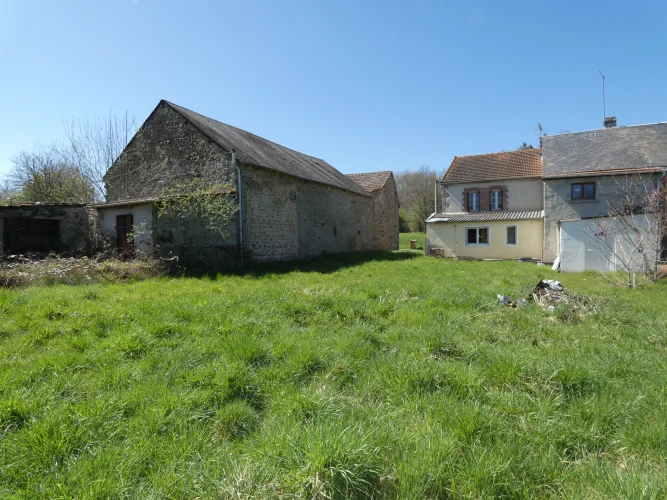
In a peaceful hamlet which sits only 10 minutes away from JARNAGES and CHENERAILLES and 15 minutes away from GOUZON, a nice set of stone buildings consisting of :
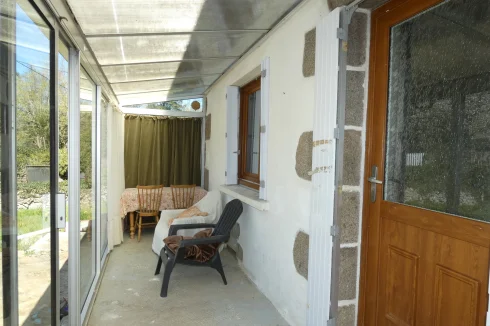
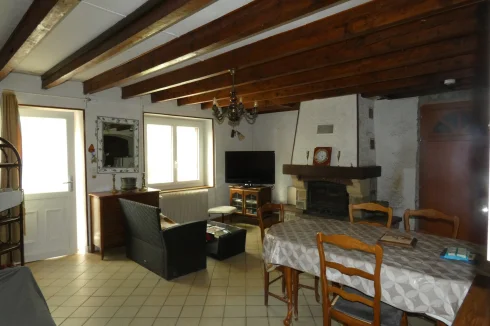
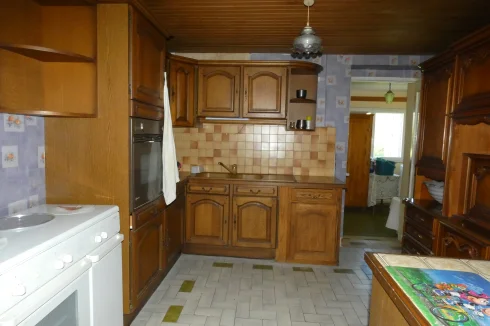
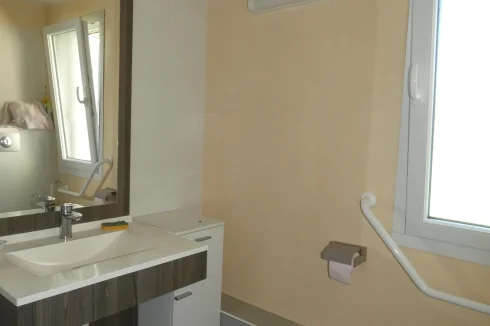

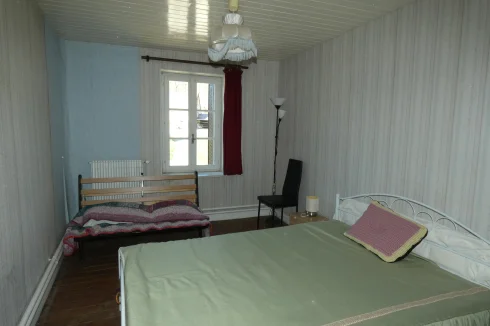
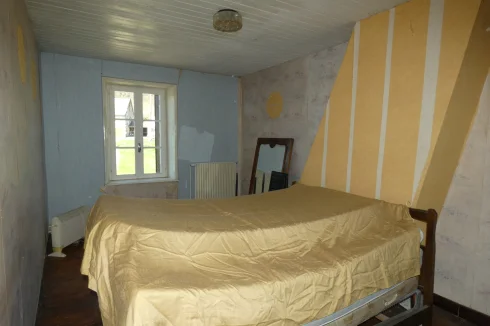
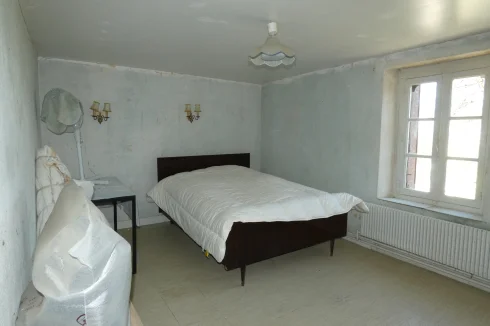
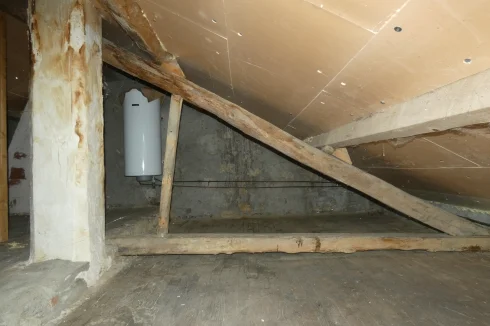
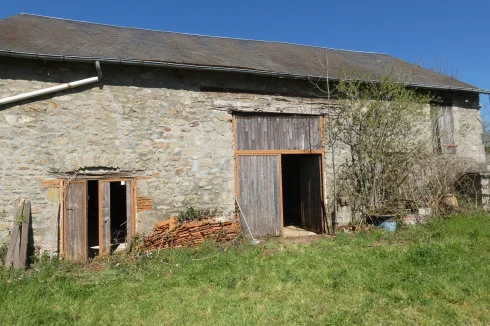
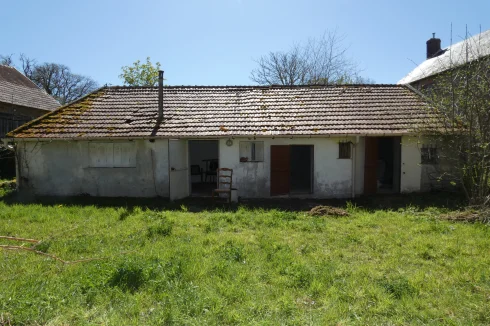
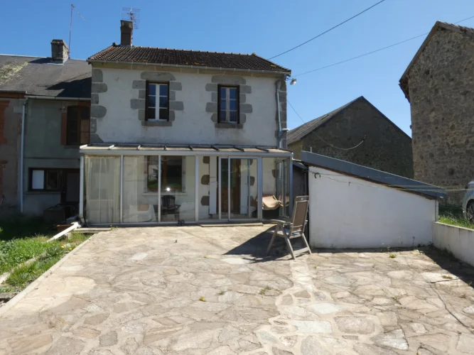
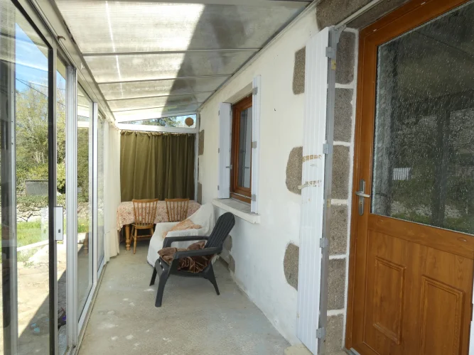
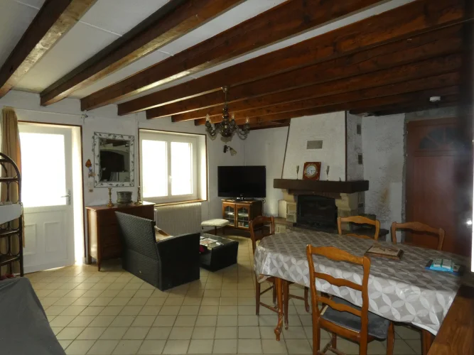
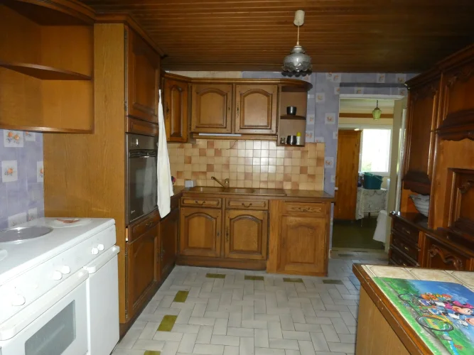
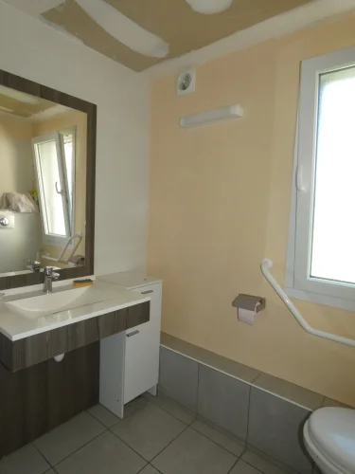
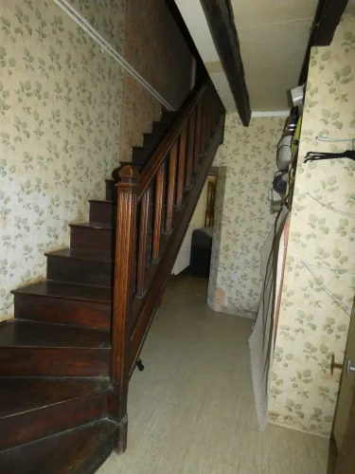
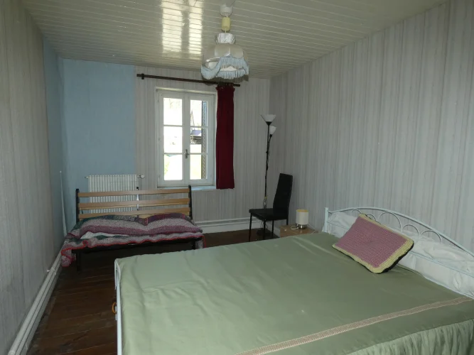
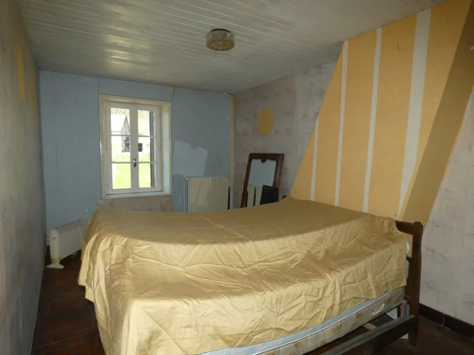
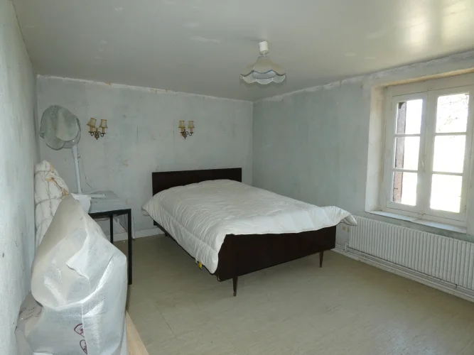
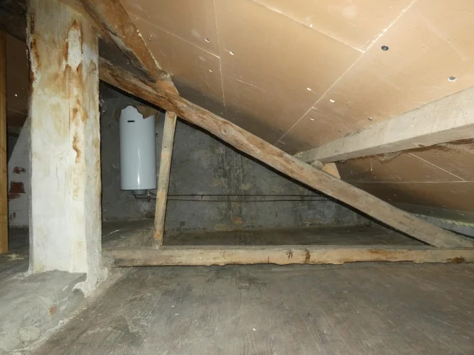
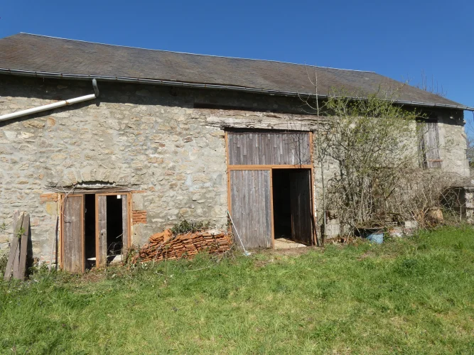
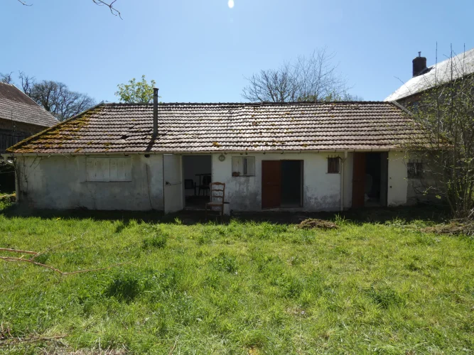
the main house with a living area of about 100 m² habitables which has on the ground floor : a conservatory of about 10 m², a living room of about 28 m² with a fireplace with insert, a fitted kitchen of about 10.37 m², a laundry of about 5 m², a shower room with toilet of about 4.46 m², a boiler room of about 3.51 m² with an electric boiler for the central heating, another storage area of about 4 m² ; to the first floor : a landing area of about 2.43 m², three bedrooms : one of about 11 m² and two other ones of about 14 m² ; an attic space above ; a vaulted cellar ;a second cottage for renovation with a living area of about 73 m² and consisting of on the ground floor : two ensuite rooms of about 24 m² all together and two other rooms of about 5 m² and 13 m² ; to the first floor : a small landing area of about 5 m² and two other rooms for 25 m² ;a fenced and tiled courtyard of about 110 m² to the front with an outbuilding, a garden of about 1.000 m² to the rear ;a barn of about 100 m² on the ground and outbuildings of about 23 m² on the ground.
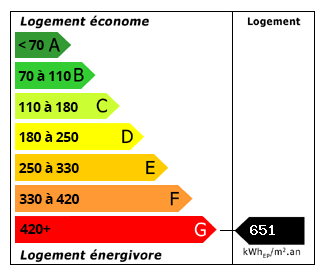
Energy Consumption (DPE)
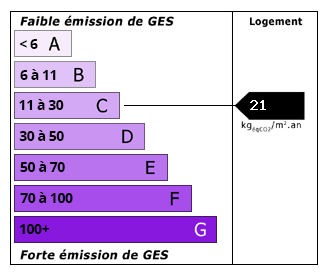
CO2 Emissions (GES)
The information displayed about this property comprises a property advertisement which has been supplied by L'Immobilier Creusois and does not constitute property particulars. View our full disclaimer.
 Find more properties from this Agent