Property Description
Do you like houses with character? Do you need space? Do you want to have a duplex apartment for rental or to receive your friends? If so this property is for you!
The property consist of a main house with patio and a duplex apartment whose 1st level for which it is necessary to plan for the completion of the renovation. with a superb terrace. A garage and an outbuilding with access via the patio complete the property.
The main house: On the ground floor an entrance leads to an office with access to the garage, a TV room opening onto a magnificent living room, a kitchen opening onto the patio giving access to the outbuilding and a staircase leading to the 'apartment.
The first floor has two beautiful bedrooms, a bathroom and a separate toilet.
The second floor offers two more bedrooms and a bathroom.
Between the 1st and 2nd floor, a door gives access to the floor of the duplex apartment.
The duplex apartment consists on the 1st level: a living room with open plan kitchen opening onto a magnificent terrace, two bedrooms, a bathroom and a separate toilet, and on the 2nd level a living room, two additional bedrooms and a room with hand-basin and toilet. The apartment can be accessed via the patio or by an independent entrance.
Outside: around the courtyard are the main house, the outbuilding and a staircase also giving access to the apartment.
The main house needs some updating to make it a little gem and an update to make it a little family jewel or with a few adjustments a guest room and gîte, customers can benefit from a superb park and parking in the immediate vicinity.
Main House
Ground floor : - An entrance: 5.52 m² - An office: 16.66 m² - A garage: 48 m² + workshop: 13.13 m² - A landing: 4.61 m² - A living room/TV: 18.3 m² - A living room/dining room : 42.85 m² - A kitchen: 17.75 m² 1st floor : - Landing: 8.60 m² - Two Bedrooms: 17.09 m² - 17.70 m² - A bathroom: 4.17 m² - A landing: 1.12 m² 2nd Floor - A landing: 3.55 m² - Two bedrooms: 17.89 m² - 17.38 m² - A bathroom: 6.52 m²
The duplex apartment
1st level (in progress): - Kitchen area: 11.89 m² - living/dining area: 31.70 m² - A landing: 10.28 m² - A bathroom: 7.26 m² - A toilet: 1.65 m² - Two bedrooms: 15.24 m² - 16.07 m² 2nd level: - A living room: 22.44 m² - Two bedrooms: 10.87 m² - 14.50 m² - Shower room with sink and toilet: 6.86 m²
Outside
A 24 m² patio with 31 m² outbuildings for the main living area. A 48 m² terrace for the apartment part.
Village
Olonzac is a popular Minervois village, 5 minutes from the Canal du Midi, listed as a UNESCO heritage site, with all the amenities (supermarket, mini-market, bakeries, butcher, bars, restaurants, hairdressers, pharmacy, doctors, physiotherapists) and a rich social life! A very popular market is held every Tuesday morning. The village is a good starting point for a range of beautiful hikes for nature lovers, and historical and artistic exploration for culture lovers.


 Find more properties from this Agent
 Currency Conversion provided by
Wise


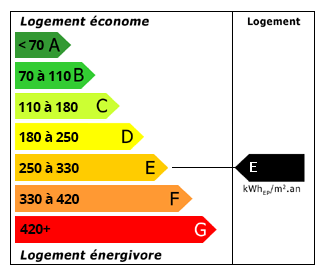 Energy Consumption (DPE)
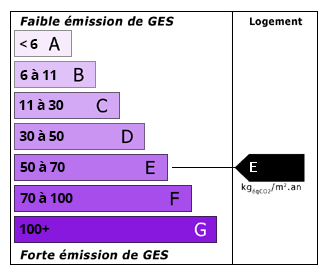 CO2 Emissions (GES)