Property Description
Just a few steps from the iconic Canal du Midi, in a peaceful, private and unspoiled setting, this 375 m² property offers a unique blend of design, creativity, and relaxed luxury in a peaceful setting.
Designed to inspire, this unique property combines a contemporary art gallery, a character-filled home, and a high-end guest loft in a bold yet refined architectural setting.
At the heart of the property is a spectacular 92 m² central gallery connecting the different spaces. This striking area is ideal for private exhibitions, exclusive receptions, artistic events, or exclusive business meets.
The main house, around 105 m², stands out for its charm and warm atmosphere. Filled with natural light, it features an elegant open-plan kitchen, two bedrooms, and beautiful living spaces enhanced by natural materials and a refined loft style. The large integrated 49 m² garage is both practical and discreet.
On the other side of the property, the 180 m² luxury loft offers a fabulous living experience. It includes four air-conditioned suites, each with its own ensuite bathroom, designed in the spirit of an exclusive boutique hotel. An exotic wood bar, an indoor pool surrounded by old brick walls, and an impressive exposed timber frame give the space a distinctive and luxurious character. Large openings overlooking the canal and the constant natural light create a strong sense of calm and escape.
Perfect as a collector’s residence, a luxury guesthouse business, or an ambitious artistic project, this unusual property offers rare potential in a setting full of character and inspiration.
An exceptional property where art, design, and hospitality meet, created for buyers looking for a unique, private, and deeply inspiring place to live.
House 104 m²
Ground floor: Living room with open-plan kitchen: 43.90 m² Hallway: 21.45 m² Bedroom 1 with en-suite shower room: 12.06 m² Garage: 48.73 m² - First floor: Bedroom 2 with en-suite shower room: 25.68 m²
Gallery
Gallery on the ground floor : 92 m²
Loft 180 m²
Ground floor: Entrance: 10.88 m² - 1st floor: Living room with open-plan kitchen: 78.30 m² Bedroom 1: 17.73 m² with en-suite bathroom: 7.45 m² and WC: 1.33 m² Bedroom 2: 15.39 m² with en-suite bathroom: 4 m² and WC: 0.95 m² Bedroom 3: 10.45 m² with en-suite bathroom: 3.52 m² and WC: 0.9 m² Laundry room: 5.77 m² - 2nd floor: Bedroom 4 with en-suite shower room: 21.80 m²
Outside
Mezzanine 1 : 29.67 m² Mezzanine 2 : 41.15 m² Terrace 1 : 43.15 m² Terrace 2 : 39.23 m²
The Village
A preserved gem along the Canal du Midi, a UNESCO World Heritage site, the village is known for its timeless atmosphere and relaxed waterside lifestyle. Famous for its historic stone bridge, old chapel, and tree-lined canal banks, it offers an authentic setting surrounded by beautiful Mediterranean scenery. Popular with boaters, cyclists, and lovers of history and heritage, the village enjoys a lively yet refined atmosphere, with canal-side walks, local markets, and wine tasting at nearby vineyards all part of daily life. The village is home to several charming restaurants, welcoming terraces, and quality local dining spots serving regional Occitan cuisine. Visitors and residents also enjoy its selection of independent shops, including a historic bookshop, artisan ice cream shop, gourmet food stores, and local craft and décor boutiques. Just a short drive from Narbonne and the Mediterranean beaches, Le Somail combines heritage, relaxed living, and strong tourist appeal in one of the region’s most sought-after settings.


 Find more properties from this Agent
 Currency Conversion provided by
Wise


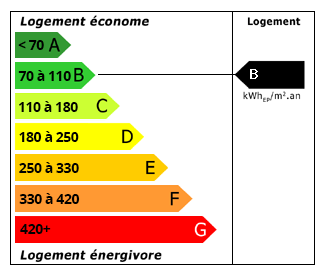 Energy Consumption (DPE)
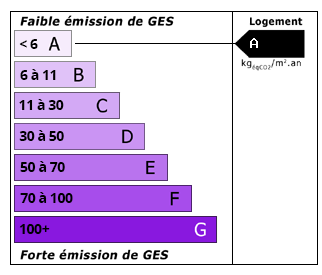 CO2 Emissions (GES)