Property Description
Summary
Set in a peaceful little village between Castelsarrasin and Beaumont-de-Lomagne, this exceptional property
offers two independent five-bedroom homes with 3.5 hectares of gardens, meadow and sloping woodland.
Each residence has its own entrance, terrace and substantial barn, ensuring privacy for two families or
excellent potential for a successful gîte business. One house has been beautifully renovated in a
contemporary style, with travertine floors, excellent insulation and an efficient heat-pump system. The
second retains the warmth and character of a traditional farmhouse, with authentic terracotta floors and
inviting, atmospheric interiors. Both houses and outbuildings benefit from new roofs and have been
meticulously maintained. Behind the property, expansive private grounds create a wonderful setting for
long summer evenings, while the exceptionally large swimming pool enjoys generous terraces and open
countryside views. Quiet yet conveniently close to village amenities and schools, this versatile property
offers an increasingly rare opportunity.
Location
Department Tarn et Garonne (82), Toulouse Blagnac International Airport at 55 mins, Agen for
TGV line to Paris at 55 mins, shops and services 10 mins away.
Access
On a very quiet rural lane with neighbours but not close. Part of a small hamlet.
Interior
House 1 = 225m2
Ground floor
• Open plan living room (53m2) with large glass doors onto the garden
• Kitchen/dining (30m2) with panoramic window with views across own meadows and forest, double-glazed sliding doors onto outdoor terrace
• Shower room and WC
• Pantry and Sauna
• Laundry room
• 2 bedrooms/offices (10m2 + 12m2) – possibility to make an ensuite
First floor
• Bedroom 3 (12m2)
• Bedroom 4 (13m2)
• Bathroom (5m2) with bath, sink, WC
• Master suite (40m2) includes bedroom, dressing room and bathroom
Recent work/additional information
• Roof renewed and insulated
• New heating system (heat pump)
• New electrics
• New travertine flooring throughout
• Terrace running length of living space
• Carport for two cars
House 2 = 275m2
Ground floor
• Hallway (20m2) with terracotta flooring
• Living room (26 m2) with beams, terracotta flooring & wood burner
• Reception room (25m2) with beams, terracotta flooring & wood burner
• Dining room (20m2) with beams, tiled floor & wood burner
• Playroom/bedroom (14m2) beams and terracotta flooring
• Kitchen (18m2) with access to side terrace, beams, tiled floor
• Utility room (3m2) with access to fenced side garden
• Separate WC
First floor
• Bedroom 1 (17,5m2) wooden floor
• Bedroom 2 (13,8m2) wooden floor
• Bedroom 3 (26m2) wooden floor
• Family bathroom (10m2) shower, double sink, WC
• Landing (23m2) wooden floor
• Bedroom 4 (23m2) with shower room ensuite (6,4m2), wooden floor & mezzanine of 15m2 (approx.)
• Seperate WC
Recent work/additional information
• Gated & fenced front covered terrace
• Partial new double glazing and new double-glazed front door
• Garage +/- 50m2
Exterior
• Swimming pool 13m x 6m, totally redone in 2025
• Tobacco barn of approx. 100m2 - used for storing tractor & tools – new roof
• Garage with concrete floor (25m2)
• Fruit trees, well, vegetable garden, olive grove
• Two gated entrances
• Septic tank
• 3.5 hectares (8.6 acres) of gardens, meadows, woods
Additional Details
• Taxe foncière approx. 3500€
• DPE main house A66/A2 DPE second house E252/E53


 Find more properties from this Agent
 Currency Conversion provided by
Wise
Currency Conversion provided by
Wise


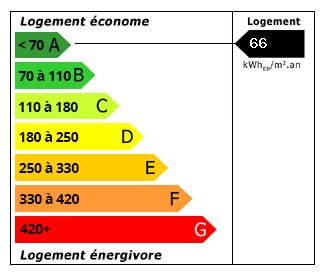 Energy Consumption (DPE)
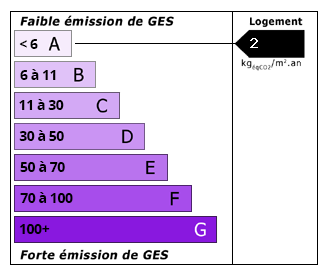 CO2 Emissions (GES)