Character Property Near Villeneuve D'aveyron
3
Beds
3
Baths
Habitable Size:
158 m²
Land Size:
923 m²
Region: Midi-Pyrénées
Department: Aveyron (12)
Commune: Villeneuve (12260)
 Currency Conversion provided by
Wise
|
British Pounds:
|
£195,528
|
|
US Dollars:
|
$258,616
|
|
Canadian Dollars:
|
C$368,737
|
|
Australian Dollars:
|
A$381,139
|
Please note that these conversions are approximate and for guidance only and do not constitute sale prices.
To find out more about currency exchange, please visit our Currency Exchange Guide.
View on map
Key Info
Advert Reference: 32448
- Type: Residential (Country House, House), Business, Maison Ancienne, ,
- Bedrooms: 3
- Bath/ Shower Rooms: 3
- Habitable Size: 158 m²
- Land Size: 923 m²
Highlights
- Year of Construction: 1850
Features
- Bed & Breakfast Potential
- Cellar(s) / Wine Cellar(s)
- Character / Period Features
- Covered Terrace(s)
- Driveway
- En-Suite Bathroom(s) / Shower room(s)
- Fireplace / Stove
- Fireplace(s)
- Furnished / Part Furnished
- Garden(s)
- Off-Street Parking
- Outbuilding(s)
- Parking
- Renovated / Restored
- Stone
- Swimming Pool
- Terrace(s) / Patio(s)
- Woodburner Stove(s)
Property Description
Selection Habitat is delighted to present this charming character property situated in a small hamlet less than 3kms from Villeneuve d'Aveyron.
The property has been completely renovated by the owners since 2001 and offers 158 m² of living space over three floors with a converted barn creating the possibility of having a separate living space for guests or offering for summer rental.
The house is on the edge of the hamlet and enjoys Southerly views over open countryside with outdoor terraces and a swimming pool.
The property comprises:
Main House
First Floor: A large combined living room, kitchen and dining room of 39 m² heated by a wood burning stove.
Second Floor: A large bedroom of 17 m², a partitioned bathroom, toilet and dressing space of 5 m²:
Ground Floor: A laundry room of 10 m², a bedroom of 9 m², a washroom with toilet and a separate cellar.
Second House
Ground Floor: A large combined living room, kitchen and dining room of 34 m².
First Floor: A landing leading to a large bedroom of 20 m², a shower room and toilet of 6 m².
Mezzanine: A small bedroom space or office of 7 m².
Outside the house there is a large open hanger of 28 m² and a separate covered terrace overlooking the swimming pool (8 x 4m).
This property makes a perfect second home for someone wishing to a have a manageable house with the option of inviting family or guests without needing to share living space.
The location and the pool would also make it ideal for holiday rentals, if desired.
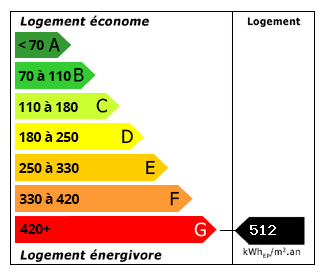
Energy Consumption (DPE)
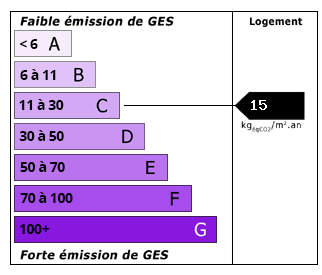
CO2 Emissions (GES)
The information displayed about this property comprises a property advertisement which has been supplied by Selection Habitat and does not constitute property particulars. View our full disclaimer.
 Find more properties from this Agent


