New-Build Villa with Four Bedrooms, Terrace and Garage


€329,000
Hors frais notariés, d'enregistrement et de publicité foncière.Advert Reference: 2365
For Sale By Agent
Agency: Mickaël Decaillon - Agent Commercial
This property has been brought to you by Green-Acres
 Currency Conversion provided by
Wise
| €329,000 is approximately: | |
| British Pounds: | £274,024 |
| US Dollars: | $360,847 |
| Canadian Dollars: | C$516,201 |
| Australian Dollars: | A$536,072 |


Key Info
- Type: Residential (Villa, House), New-Build / Offplan Property
- Bedrooms: 4
- Bath/ Shower Rooms: 1
- Habitable Size: 128 m²
- Land Size: 296 m²
Features
- Central Heating
- Double Glazing
- Garden(s)
- Mains Electricity
- Off-Street Parking
- Parking
- Rental / Gîte Potential
- Terrace(s) / Patio(s)
Property Description
For sale in Bezouce, this detached contemporary villa, built in 2025 to RE 2020 standards, offers 128 m² of living space on a 296 m² plot with a garden. It has four bedrooms, including a principal suite on the ground floor, and features a wooden terrace, a garage with a motorised door and ducted reversible air conditioning. The villa is offered at €329,000, including agency fees, with no work required.
On the ground floor, the bright living area brings together the lounge, living room and fitted open-plan kitchen. It opens directly onto the wooden terrace, extending the living space outdoors. On the same floor, the principal suite has its own dressing room and private shower room. This layout places the main bedroom and living areas on the ground floor. A utility room and garage complete this level.
Upstairs, three bedrooms share a bathroom. This layout allows the upper floor to be set aside for children or one of the bedrooms to be used as an office, depending on the household’s needs. The ground-floor windows and doors are aluminium, while those upstairs are anthracite grey PVC. The house is also equipped with a thermodynamic water heater and a video entryphone.
Outside, the plot includes a garden and a wooden terrace accessible from the living room. The nearby motorway makes travel to Nîmes and neighbouring towns easier. A viewing offers the opportunity to appreciate how close this route is from the garden and terrace.
This villa is suited to a family looking for four bedrooms and wishing to have the principal bedroom on the same floor as the living room and kitchen.
Contact us to arrange a viewing.
Frequently asked questions
How are the four bedrooms arranged?
The principal suite is on the ground floor and includes a dressing room and private shower room. The other three bedrooms are upstairs, where there is also a bathroom.
Is the terrace directly accessible from the living room?
The living area opens directly onto the wooden terrace.
Is the villa semi-detached or part of a condominium?
The villa is detached and is not part of a condominium.
What equipment provides heating and hot water?
The villa is equipped with ducted reversible air conditioning and a thermodynamic water heater. Mickaël Decaillon (EI), Commercial Agent — RSAC number: 882242704 — Nîmes.
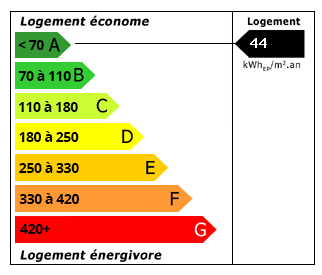 Energy Consumption (DPE)
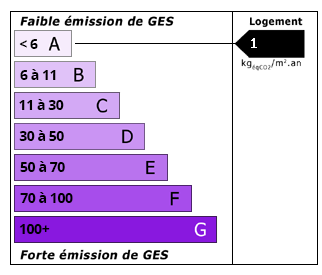 CO2 Emissions (GES)
Currency Conversion provided by
Wise
| €329,000 is approximately: | |
| British Pounds: | £274,024 |
| US Dollars: | $360,847 |
| Canadian Dollars: | C$516,201 |
| Australian Dollars: | A$536,072 |
Location Information
For Sale By Agent
Agency: Mickaël Decaillon - Agent Commercial
This property has been brought to you by Green-Acres
Partner Services