Prestigious House 395m² - Bouc-Bel-Air - 6 Bedrooms - Swimming Pool - Independent 2-Bedroom Apartment 86m²


€2,390,000
Hors frais notariés, d'enregistrement et de publicité foncière.Advert Reference: bkxe1234
For Sale By Agent
Agency: Abriculteurs
This property has been brought to you by Green-Acres
 Currency Conversion provided by
Wise
Currency Conversion provided by
Wise
| €2,390,000 is approximately: | |
| British Pounds: | £2,050,978 |
| US Dollars: | $2,770,488 |
| Canadian Dollars: | C$3,839,296 |
| Australian Dollars: | A$3,862,479 |


Key Info
- Type: Residential (Apartment, House), Investment Property
- Bedrooms: 6
- Bath/ Shower Rooms: 3
- Habitable Size: 495 m²
- Land Size: 1,580 m²
Features
- Garden(s)
- Swimming Pool
- Terrace(s) / Patio(s)
Property Description
Prestigious 395 sqm House - Bouc-Bel-Air - 6 Bedrooms - Swimming Pool - Independent 86 sqm T3 Apartment
Welcome to Abriculteurs, the family-run agency committed to exceptional service. Trust our expertise to turn your real estate projects into outstanding successes.
Ideally located just minutes from the heart of Aix-en-Provence and international schools (IBS), discover this exceptional property steeped in history. Once a hunting lodge of the prestigious Jardins d'Albertas dating back to 1810, this bastide of approximately 395 sqm of living space has undergone a masterful renovation. It beautifully blends the charm of the past — historic volumes, fireplaces, noble stone, and high ceilings — with modern comforts.
Protected by magnificent 2.5-meter-high stone perimeter walls, this estate offers privacy and security, nestled in the heart of a landscaped park of 1,580 sqm, shielded from view by a majestic canopy of ancient trees.
The Main Residence: A Provençal Art of Living
Thanks to its period stone walls providing excellent natural thermal inertia, the bastide maintains a pleasantly mild and cool atmosphere throughout the summer.
The ground floor is organized around spectacular reception areas:
• Reception spaces: A suite of 5 cozy lounges (including a music/TV room) and two formal dining rooms.
• Artistic glass extensions: The building has been enhanced by two superb extensions featuring intricately crafted glass roofs, custom-made by a local artisan. These light-filled rooms offer an exceptional indoor-outdoor transition space, ideal for enjoying the garden in every season.
• Gourmet kitchen: A high-end dining kitchen fully equipped, extended by a pantry, laundry room, and vaulted wine cellar.
• Workspace: A large private office (fiber installed).
• Technical: Efficient gas central heating managed by two independent boilers, ensuring optimal thermal regulation.
The upper floors, dedicated to privacy, offer an outstanding layout where each sleeping area enjoys independence:
• On the first floor: 2 spacious suites, a large custom dressing room, a floor office, and two bathrooms/shower rooms.
• On the second floor: An ideal space for children or guests including 4 spacious bedrooms (one suite with an en-suite bathroom), a games/relaxation area, and an independent bathroom.
The Garden, Terraces & Listed Fountain
The 1,580 sqm landscaped park (with automatic irrigation) is arranged around several charming outdoor spaces, enclosed and secured by the high property walls:
• Two characterful terraces: Designed to follow the sun's path or seek the shade of large trees.
• The historic fountain: One of these terraces is enhanced by a magnificent listed fountain. A true work of art reflecting the estate's prestigious past, its crystal-clear murmur creates a serene and refreshing ambiance, enveloping the terrace in a gentle whisper inviting relaxation.
• Swimming area: A pool surrounded by spacious sun decks and an authentic stone pool house designed like a separate little house, equipped with a shower.
Parking is easy, discreet, and secure within the property with 4 private parking spaces.
A Private Outbuilding: An 86 sqm T3 Apartment
Adjoining but with completely independent access and its own private garden, an 80 sqm three-room apartment completes this property. Perfectly suited to host guests, accommodate staff, or generate high-end rental income discreetly.
Key Features:
• Total living area: approx. 480 sqm (Main house 395 sqm + Outbuilding 86 sqm)
• Land: 1,580 sqm enclosed by historic walls (2.5 m high), landscaped (automatic irrigation)
• Remarkable features: Protective perimeter walls, artistic glass extensions, listed fountain, stone pool house
• Parking: 4 secure private parking spaces
• Technology & Comfort: Fiber optic, gas heating (2 boilers), natural coolness from period walls
• Sleeping areas: 6 bedrooms in the main bastide + 2 bedrooms in the T3 apartment
• Bathrooms / Shower rooms: 6 water points in the bastide + outdoor shower at the pool-house
• Location: Bouc-Bel-Air, immediate proximity to Aix/Marseille highway, TGV station, and IBS in Luynes
- Property tax: €4,465 / year
- Annual heating cost: €6,710 to €9,140 / year
- Condition: Renovated
- Connected to public sewer system
Conventional energy consumption (kWhEP/m2.year): 201 (D)
Estimated emissions (kg CO2/m2.year): 41 (D)
Energy cost min / max: between €6,710 and €9,140
Reference year of prices: 2021
Sale price: €2,390,000 including tax (fees borne by the seller)
This real estate listing was drafted under the editorial responsibility of Madame Annabelle LEOTIER, EI , licensed real estate sales agent registered with the special register of commercial agents at the Aix en Provence Commercial Court.
SARL Abriculteurs immobilier – Capital €5,000 – SIREN: – Legal representative: Mister Adrien Piot
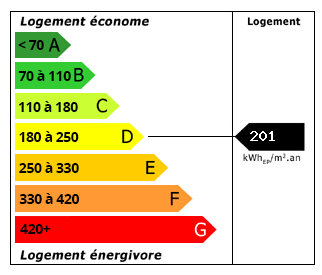 Energy Consumption (DPE)
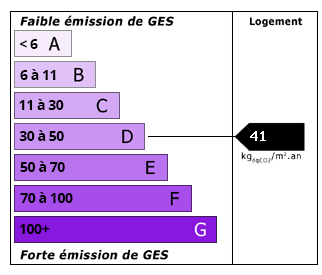 CO2 Emissions (GES)
Currency Conversion provided by
Wise
CO2 Emissions (GES)
Currency Conversion provided by
Wise
| €2,390,000 is approximately: | |
| British Pounds: | £2,050,978 |
| US Dollars: | $2,770,488 |
| Canadian Dollars: | C$3,839,296 |
| Australian Dollars: | A$3,862,479 |
Location Information
For Sale By Agent
Agency: Abriculteurs
This property has been brought to you by Green-Acres
Partner Services