7-Room House for Sale – Saint-Genis-Pouilly


€695,000
Hors frais notariés, d'enregistrement et de publicité foncière.Advert Reference: vm1604-landecy01
For Sale By Agent
Agency: CABINET JEAN YVES LANDECY
This property has been brought to you by Green-Acres
 Currency Conversion provided by
Wise
| €695,000 is approximately: | |
| British Pounds: | £581,909 |
| US Dollars: | $777,913 |
| Canadian Dollars: | C$1,088,717 |
| Australian Dollars: | A$1,107,760 |


Key Info
- Type: Residential (House), Business
- Bedrooms: 5
- Bath/ Shower Rooms: 2
- Habitable Size: 205 m²
- Land Size: 891 m²
Features
- Garden(s)
Property Description
RARE FIND
Beautiful detached 7-room house offering 205 m² of living space on a fenced 891 m² plot, ideally located in a business park.
In excellent condition and recently renovated, this property boasts generous proportions and offers numerous spaces that can be adapted to the needs of a business or for residential use.
GROUND FLOOR: Entrance hall with built-in wardrobes, utility room with access to the garden, and a separate 48 m² one-bedroom apartment.
1ST FLOOR: Open-plan kitchen leading to a spacious 62 m² living room with access to a 42 m² southwest-facing terrace, two bedrooms, a bathroom, and a separate WC.
2ND FLOOR: Two large bedrooms and a bathroom with WC.
OUTBUILDINGS AND EXTERIOR: Three garages, two of which are quite large, a garden shed, a swimming pool, and a fully fenced garden.
A rare property offering generous living spaces, numerous outbuildings, and a strategic location ideal for a business.
RARE OPPORTUNITY
Stunning 7-room detached house offering 205 sq m of living space, set on a fully enclosed 891 sq m plot, ideally located within a business park.
In excellent condition and recently renovated, this spacious property offers a versatile layout with numerous areas that can be adapted for both professional and residential use.
GROUND FLOOR: Entrance hall with built-in wardrobes, laundry room with direct access to the garden, and a self-contained 48 sqm one-bedroom apartment.
FIRST FLOOR: Open-plan kitchen leading into an impressive 62 sqm living area, with direct access to a 42 sqm south-west-facing terrace, two bedrooms, a bathroom and a separate WC.
SECOND FLOOR: Two spacious bedrooms and a bathroom with WC.
ADDITIONAL FEATURES AND OUTDOOR AREAS: Three garages, including two particularly spacious ones, a garden shed, a swimming pool and a fully enclosed garden.
A rare opportunity combining generous living spaces, extensive additional facilities and a strategic location, ideally suited to accommodating a professional activity alongside residential use.
Fees payable by the seller. Energy class B, Climate class A. Estimated annual energy costs for standard use: between €1,847.00 and €2,499.00 for the years 2021, 2022 and 2023 (including subscriptions).
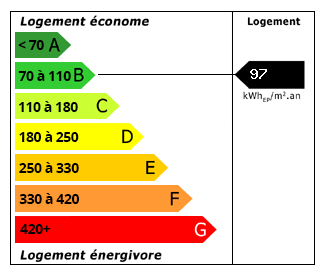 Energy Consumption (DPE)
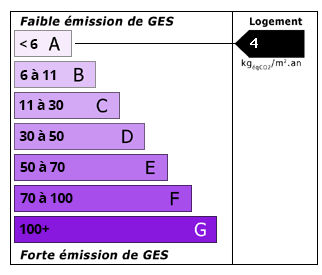 CO2 Emissions (GES)
Currency Conversion provided by
Wise
| €695,000 is approximately: | |
| British Pounds: | £581,909 |
| US Dollars: | $777,913 |
| Canadian Dollars: | C$1,088,717 |
| Australian Dollars: | A$1,107,760 |
Location Information
For Sale By Agent
Agency: CABINET JEAN YVES LANDECY
This property has been brought to you by Green-Acres
Partner Services