Property Description
Perfectly positioned within a short walk of the vibrant hilltop town of Duras, renowned for its lively weekly markets, atmospheric night markets, charming cafés, bars, restaurants, and its magnificent medieval château, this exceptional residence enjoys one of the most breath-taking and iconic views of the Château de Duras, providing an ever-changing and truly enchanting backdrop.
Set within approximately 2155m²of fully enclosed grounds, the property offers space, and a wonderful connection to its surroundings, including a separate west facing garden with stunning countryside views. The current owners have been responsible for the beautiful renovation of this lovely longère, sympathetically enhancing its original character while introducing modern comforts. Notable improvements include the installation of a new septic tank system, replacement of the roof, and double glazing throughout, ensuring excellent efficiency and all year-round comfort.
Designed with the ease of single-level living, the accommodation is beautifully balanced and filled with natural light throughout. A welcoming entrance hall leads into a magnificent south-facing vaulted kitchen, sitting, and dining room, forming a striking open-plan living space perfectly suited to both relaxed everyday life and elegant entertaining.
A separate sitting room offers a more intimate and peaceful retreat. The home further benefits from two generously proportioned double bedrooms, each with stylish modern en-suite facilities, ensuring comfort and privacy for family and guests alike. A versatile office space provides additional flexibility and could easily serve as an occasional guest bedroom or creative studio.
Attached to the main residence is further accommodation, currently operated as an independent guest house. This space offers superb potential to be beautifully integrated into the principal home, by opening into the vaulted living area, creating one truly remarkable and expansive family residence.
The guest accommodation currently comprises a charming open-plan kitchen, sitting, and dining area, centred around an attractive feature fireplace that creates a warm and welcoming atmosphere. In addition, there is an exceptionally spacious bedroom of almost 31 m², complemented by a shower room and separate cloakroom, offering comfortable and flexible accommodation for guests or extended family.
Further enhancing the potential, an attached barn of 75.61 m² adjoins the guest house and benefits from a connecting doorway, offering exciting opportunities for conversion into additional living accommodation, leisure space, or workshops, subject to any necessary permissions. This remarkable flexibility allows future owners to tailor the property entirely to their lifestyle requirements.
In addition, a range of versatile outdoor spaces further enrich the estate, currently arranged as a workshop, storage areas, and a wonderfully atmospheric wine cave. These highly adaptable spaces could, if desired, be transformed into a stylish outdoor kitchen, wellness area, or private gym, enhancing the property’s lifestyle appeal even further.
Blending authentic charm, elegant renovation with remarkable flexibility, this is a rare opportunity to acquire a truly special home in an enviable location, offering spectacular château views and walking access to one of the region’s most desirable historic towns.
The property is south-west facing. It has countryside views.
Rooms:
3 Bedrooms1 Living-room1 Bathroom1 Study2 Hallways1 Shower room1 Walk-in closet1 Entrance1 Lavatory1 Workshop1 Shower room / Lavatory2 Storage rooms1 Outbuilding2155 m2 Land
Services:
Double glazingFireplaceWell
Nearby:
AirportDoctorHospital/clinicPrimary schoolPublic poolMiddle schoolShopsTennisTown centre


 Find more properties from this Agent
 Currency Conversion provided by
Wise
Currency Conversion provided by
Wise


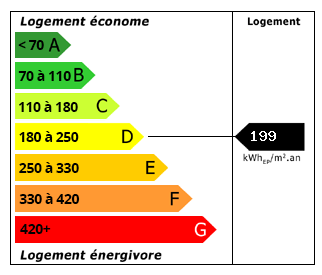 Energy Consumption (DPE)
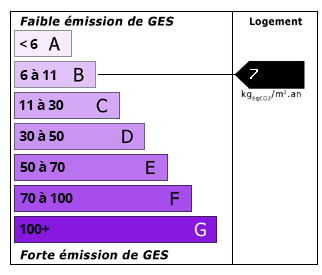 CO2 Emissions (GES)